
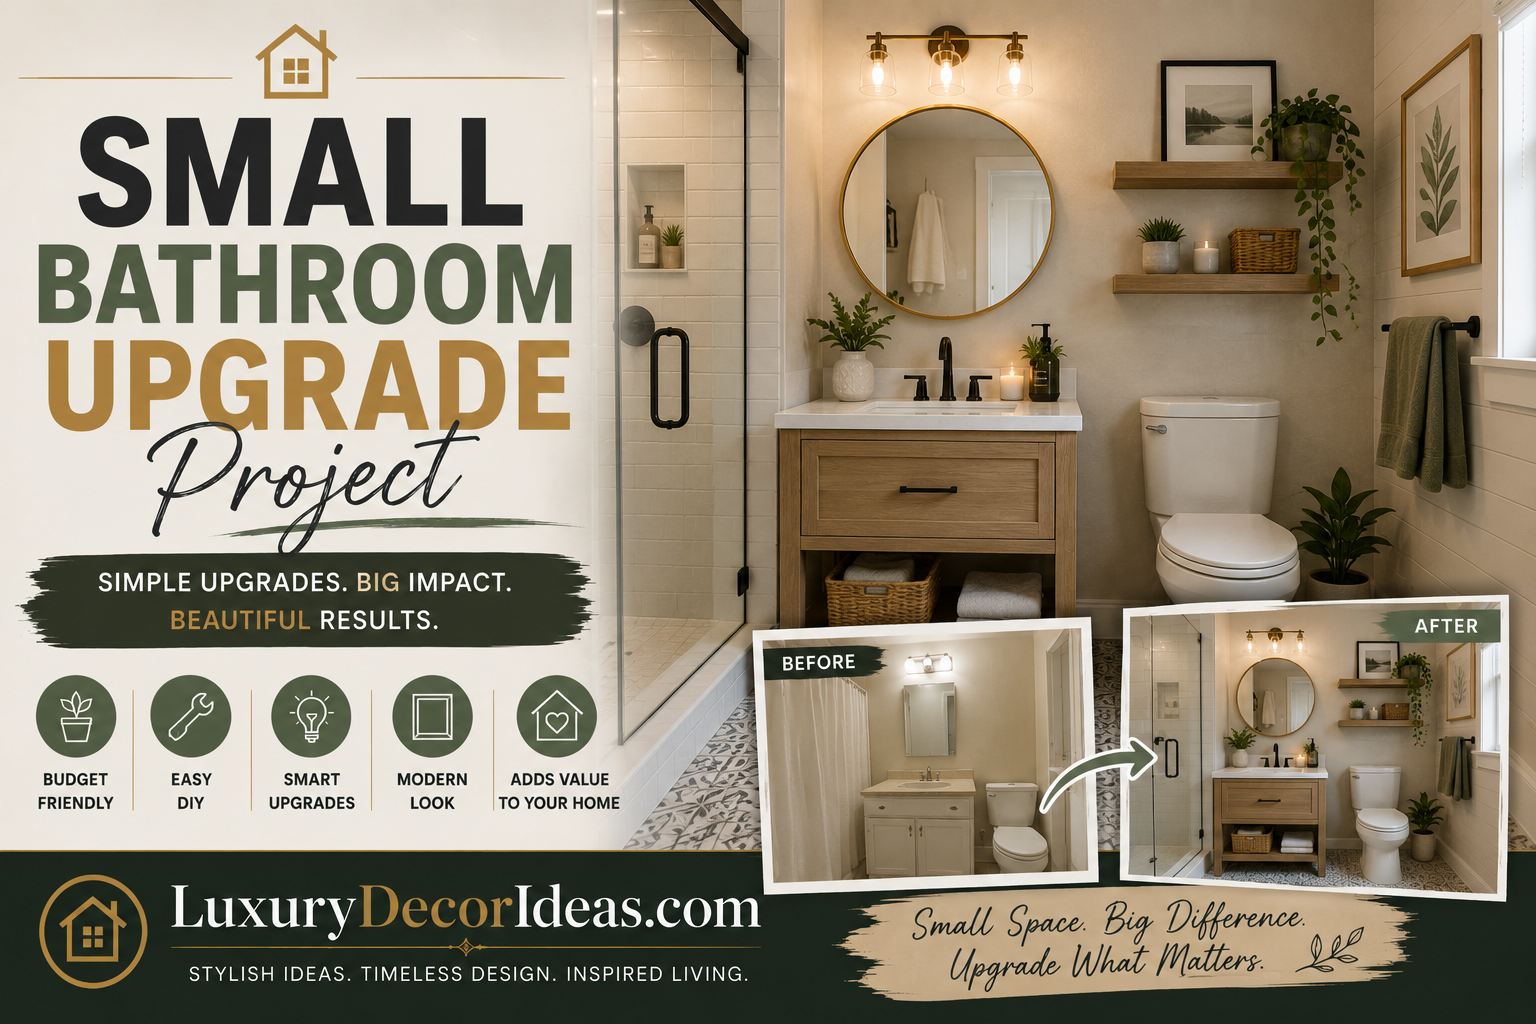
Small bathrooms present a genuinely unique design challenge. Every single decision carries more weight when square footage is limited, from where you place a towel bar to which direction your door swings. But limited space does not mean limited style or function. With the right strategic approach, even the tightest powder room or guest bathroom can feel surprisingly open, functional, and genuinely beautiful.
We are walking through a complete small bathroom upgrade project, covering the specific strategies, materials, and techniques that make the biggest difference when working with a compact footprint. Whether you are tackling a full weekend renovation or simply looking for smart, space conscious updates, let us help you make the absolute most of your small bathroom. Let us get started. 🛠️✨
Why Small Bathrooms Require Their Own Specific Strategy 🤔
Before diving into the specific project steps, let us talk about why decorating and renovating a small bathroom genuinely calls for a different approach compared to larger spaces.
🌟 Every fixture and storage decision has an outsized impact on daily functionality in a compact footprint 🌟 Visual clutter reads as significantly more overwhelming in a small space compared to a larger room 🌟 Smart use of vertical space and reflective surfaces becomes essential for creating an open feeling 🌟 Material and color choices play a larger relative role in how spacious the room ultimately feels 🌟 Fixture selection, particularly toilet and vanity size, directly determines how much usable floor space remains
With that context established, let us walk through exactly how to approach your own small bathroom upgrade project.
Step One: Assess Your Current Layout Honestly 📐
Before purchasing any materials, take time to genuinely evaluate your existing bathroom’s layout and identify your biggest pain points.
📏 Measure your total square footage along with the specific dimensions of each fixture 🚪 Note your door swing direction and whether it currently limits usable floor space 🚽 Evaluate whether your current toilet, sink, or vanity size is disproportionately large for the available space 🗄️ Identify where storage is currently lacking or underutilized
Step Two: Choose Space Maximizing Fixtures 🚽
Fixture selection genuinely makes one of the biggest differences in how functional and open a small bathroom ultimately feels.
🚽 A compact or corner toilet design can reclaim valuable floor space compared to a standard sized model 🪞 A wall mounted or pedestal sink frees up visual floor space compared to a bulky vanity cabinet 🚿 Consider a corner shower unit if your layout allows, maximizing the room’s overall usable footprint 🚪 A pocket door or barn door eliminates the swing radius required by a traditional hinged door
Comparison Table: Space Saving Fixture Options 🧾
| Fixture | Space Saving Benefit | Best For |
|---|---|---|
| Compact or Corner Toilet | Reduces footprint versus standard models | Very tight floor plans |
| Wall Mounted Sink | Eliminates bulky cabinet base | Powder rooms, minimalist design |
| Corner Shower Unit | Maximizes irregular room shapes | L shaped or awkward layouts |
| Pocket or Barn Door | Removes door swing radius entirely | Any small bathroom |
Step Three: Choose a Light, Cohesive Color Palette 🎨
Color plays an outsized role in how spacious a small bathroom feels, making this an essential planning decision.
🤍 Soft whites and light neutrals reflect available light, creating an airy, open feeling 🩵 Pale blue or soft green tones add gentle color without visually shrinking the space 🪞 Avoid overly dark, saturated colors across all surfaces, which can make a small room feel even more enclosed 🎨 If you love bolder color, consider incorporating it through a single accent wall or smaller decor elements rather than the entire room
Step Four: Maximize Natural and Artificial Light 💡
Since small bathrooms often lack abundant natural light, thoughtful lighting planning genuinely transforms how open the space feels.
☀️ If possible, keep window treatments minimal or opt for sheer options that allow maximum natural light through 💡 Layer in multiple light sources rather than relying on a single overhead fixture ✨ Add wall sconces flanking your mirror for both function and a more dimensional lighting effect 🪞 Position lighting to bounce off mirrors and reflective surfaces, effectively doubling your perceived light source
Comparison Table: Lighting Strategies for Small Bathrooms 🧾
| Strategy | Effect Created |
|---|---|
| Sheer Window Treatments | Maximizes available natural light |
| Layered Light Sources | Reduces harsh shadows, adds warmth |
| Wall Sconces | Improves function and adds dimension |
| Light Bouncing Off Mirrors | Creates perception of increased brightness |
Step Five: Use Large Format Tile Strategically 🧱
Tile choice and installation pattern genuinely affect how spacious a small bathroom appears.
🧱 Large format tile reduces the number of visible grout lines, creating a cleaner, more expansive appearance 📐 Installing floor tile diagonally can create a visual illusion of increased square footage 🎨 Extending the same tile from floor to shower wall creates a seamless, uninterrupted visual flow 🪞 Light colored tile reflects more available light compared to darker alternatives
Step Six: Install a Statement Mirror 🪞
A well chosen mirror represents one of the single highest impact, most cost effective upgrades available for any small bathroom.
🪞 Choose the largest mirror your vanity space can reasonably accommodate ✨ Position your mirror to reflect either a window or your primary light source for maximum brightness benefit 🖼️ Consider an interesting frame shape or finish to add personality without requiring additional wall space
Comparison Table: Small Bathroom Visual Expansion Tricks 🧾
| Trick | Effect Created |
|---|---|
| Large Statement Mirror | Reflects light, creates depth |
| Large Format Tile | Reduces visual grout line clutter |
| Light Color Palette | Reflects available light |
| Diagonal Tile Installation | Creates illusion of increased space |
| Glass Shower Enclosure | Maintains open sightlines |
Step Seven: Choose a Glass Shower Enclosure 🚿
If your bathroom includes a separate shower, your enclosure choice significantly impacts how open the overall space feels.
🪟 A clear glass shower enclosure maintains open sightlines throughout the room, compared to a solid curtain or frosted panel 🚿 Frameless glass, in particular, creates the most seamless, unobstructed visual flow 💧 If privacy is a concern, consider frosted glass only along the specific area needed, keeping the remaining panel clear
Step Eight: Maximize Vertical Storage 🗄️
Since floor space is genuinely limited, utilizing vertical wall space for storage becomes essential in a small bathroom.
📚 Install floating shelves above the toilet or in any other underutilized wall space 🗄️ Choose a tall, narrow storage cabinet rather than a wide one that would consume valuable floor space 🧺 Incorporate over the door organizers for additional storage without requiring any floor footprint 🪞 Consider a medicine cabinet with mirrored doors, combining storage and reflective surface benefits in a single fixture
Full Summary Table of the Upgrade Process 📋
| Step | Focus | Key Consideration |
|---|---|---|
| 1 | Assess Current Layout | Identify specific pain points |
| 2 | Choose Space Saving Fixtures | Prioritize compact, wall mounted options |
| 3 | Select Light Color Palette | Reflect available light throughout |
| 4 | Maximize Light Sources | Layer natural and artificial lighting |
| 5 | Use Large Format Tile | Reduce visual grout line clutter |
| 6 | Install a Statement Mirror | Choose the largest size that fits |
| 7 | Choose Glass Shower Enclosure | Maintain open sightlines |
| 8 | Maximize Vertical Storage | Utilize wall space efficiently |
Budget Tiers for Your Small Bathroom Project 💰
Depending on your available budget, here is how to approach this project at different investment levels.
🥉 Low budget refresh: Focus on decluttering, a fresh coat of light colored paint, a statement mirror, updated hardware, and improved lighting through bulb changes or an added sconce
🥈 Moderate budget update: Add new large format tile, a space saving vanity, updated fixtures, and a fresh shower curtain or glass panel upgrade
🥇 Full small bathroom renovation: Incorporate all previous elements plus a full fixture layout reconfiguration, potentially including a pocket door installation and custom vertical storage solutions
Comparison Table: Budget Tier Overview 🧾
| Tier | Key Elements | Approximate Investment |
|---|---|---|
| Low Budget Refresh | Paint, mirror, hardware, lighting | Low |
| Moderate Update | Tile, vanity, fixtures, shower upgrade | Medium |
| Full Renovation | Layout reconfiguration, custom storage | High |
Common Mistakes to Avoid in Small Bathroom Design ⚠️
Even well intentioned small bathroom projects can fall short if a few common pitfalls are not avoided.
❌ Choosing an oversized vanity or fixture that overwhelms the available floor space ❌ Selecting dark, heavy colors throughout the entire space, making it feel smaller and more closed in ❌ Neglecting vertical storage opportunities, missing out on genuinely valuable additional space ❌ Installing a solid shower curtain or enclosure that visually chops up the room’s sightlines ❌ Overcrowding the space with too many decorative elements, even if individually small
Frequently Asked Questions ❓
What is the single most effective upgrade for making a small bathroom feel larger? A large statement mirror paired with a light, cohesive color palette tends to deliver one of the most immediate, noticeable impacts on perceived spaciousness.
Should we always choose the smallest available fixtures for a small bathroom? Not necessarily the smallest, but rather appropriately proportioned fixtures that maximize function without unnecessarily consuming valuable floor space.
Is a glass shower enclosure worth the investment in a small bathroom? For many homeowners, yes, since maintaining open sightlines throughout the room genuinely helps a small bathroom feel more spacious and cohesive.
Can bold colors ever work in a small bathroom? Yes, though we would recommend incorporating bold color through a single accent wall or smaller decor elements rather than covering the entire small space in a dark, saturated tone.
How much does a typical small bathroom upgrade project cost? This varies significantly based on your chosen scope, though many impactful updates, like a statement mirror, fresh paint, and updated hardware, can be achieved on a genuinely modest budget.
Final Thoughts 💭
Upgrading a small bathroom requires a genuinely thoughtful, strategic approach, but limited square footage certainly does not mean limited potential for style and function. From choosing space saving fixtures and a light, cohesive color palette to maximizing natural light and vertical storage, each of these strategies works together to create a small bathroom that feels surprisingly open and genuinely beautiful.
Take the time to honestly assess your specific layout and pain points, prioritize the upgrades that address your biggest daily frustrations, and trust that even a compact bathroom can become one of the most thoughtfully designed rooms in your entire home. Here is to making the absolute most of every single square foot. 🚽📐