Designing a kitchen from scratch is one of the most exciting parts of building a new home. Unlike renovating an existing space, you get to start with a genuinely blank slate, free to dream up exactly the layout, finishes, and details that will make this room feel like the true heart of your future home. With so many possibilities available, it helps to have some genuine inspiration to narrow down your vision.
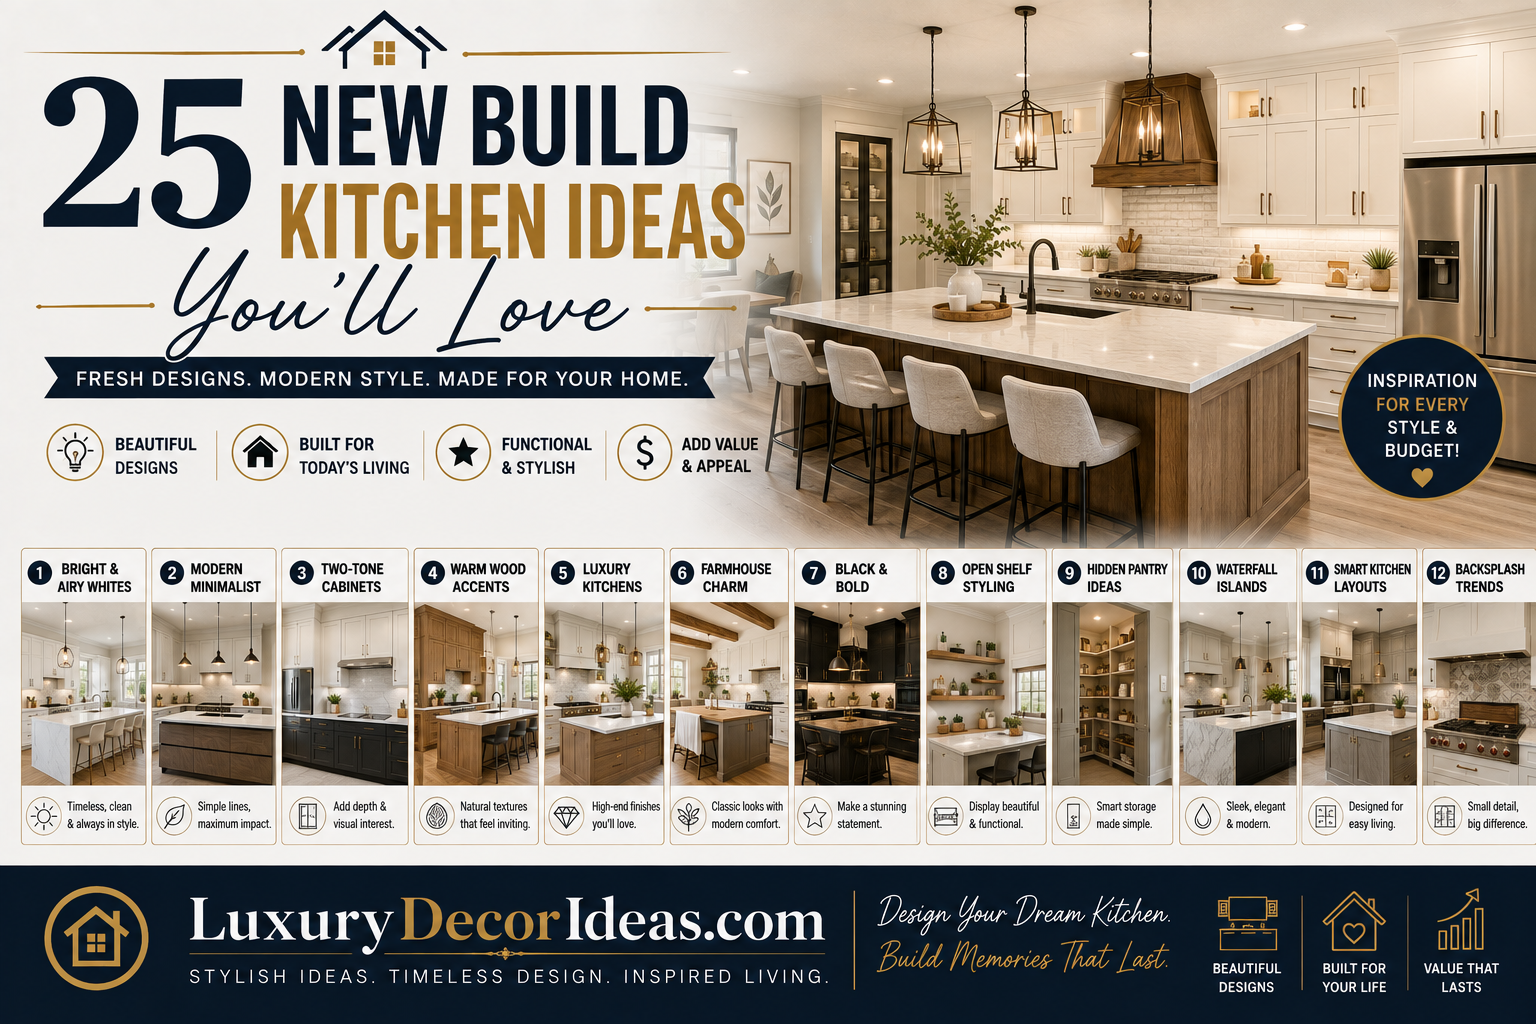
We have pulled together twenty five new build kitchen ideas spanning layout, style, materials, and those small finishing details that make a kitchen feel truly custom. Whether you are drawn to warm and traditional or sleek and modern, let us explore the ideas worth falling in love with for your own new build. Let us dive in. 🧑🍳🏡
Layout and Structural Ideas 📐
The bones of your kitchen genuinely shape everything that follows, making layout one of the most important early decisions.
1. A massive waterfall edge island. Extending your countertop material down the sides of your island creates a dramatic, seamless statement piece.
2. A hidden walk in pantry. Positioned just off the kitchen, this keeps everyday clutter tucked away while offering substantial storage.
3. A secondary prep sink. Particularly valuable for larger islands, offering genuine workflow efficiency for households that cook and entertain often.
4. An open concept layout flowing into your living space. Maximizes sightlines and connection for families who want to stay engaged while cooking.
5. A galley style layout for smaller footprints. Offers efficient, streamlined workflow even in more compact new build homes.
Comparison Table: Layout Idea Overview 🧾
| Idea | Best For | Space Requirement |
|---|---|---|
| Waterfall Edge Island | Statement making kitchens | Large |
| Walk In Pantry | Households needing extra storage | Medium to Large |
| Secondary Prep Sink | Frequent cooks and entertainers | Medium to Large |
| Open Concept Flow | Family focused households | Large |
| Galley Layout | Smaller footprints | Small to Medium |
Cabinetry and Storage Ideas 🗄️
Thoughtful cabinetry choices genuinely determine both your kitchen’s everyday function and its overall design personality.
6. Two tone cabinetry. Pairing a different color or material for your island versus your perimeter cabinets adds custom, layered visual interest.
7. Ceiling height upper cabinets. Maximizes storage while eliminating that awkward dust collecting gap above standard height cabinets.
8. Deep drawer storage instead of lower cabinets. Offers significantly improved accessibility for pots, pans, and small appliances.
9. An appliance garage. Keeps small appliances plugged in and accessible while staying hidden from view.
10. Open shelving as an accent. Breaks up a wall of closed cabinetry while offering a lovely display opportunity for everyday dishware.
Comparison Table: Cabinetry Idea Overview 🧾
| Idea | Style Vibe | Functional Benefit |
|---|---|---|
| Two Tone Cabinetry | Custom and layered | Visual interest |
| Ceiling Height Uppers | Polished and finished | Maximized storage |
| Deep Drawer Storage | Practical and modern | Improved accessibility |
| Appliance Garage | Clean and minimal | Reduced counter clutter |
| Open Shelving Accent | Personal and curated | Display opportunity |
Countertop and Backsplash Ideas 🪨
These surfaces genuinely anchor your kitchen’s overall material story, making them worth careful consideration.
11. Natural stone with dramatic veining. Genuine marble or quartzite creates a one of a kind, artistic focal point.
12. A full height slab backsplash. Extending your countertop material all the way to the upper cabinets eliminates grout lines and creates a seamless, luxurious look.
13. Handmade zellige tile. This artisanal, slightly irregular tile adds genuine warmth and texture that mass produced options cannot replicate.
14. Contrasting countertop colors between your island and perimeter. Creates visual definition between your different kitchen zones.
Comparison Table: Countertop and Backsplash Overview 🧾
| Idea | Material Focus | Overall Effect |
|---|---|---|
| Dramatic Veined Stone | Natural marble or quartzite | Artistic focal point |
| Full Height Slab Backsplash | Matching countertop material | Seamless luxury |
| Handmade Zellige Tile | Artisanal ceramic | Warm, organic texture |
| Contrasting Island Color | Mixed materials | Zone definition |
Lighting Ideas 💡
Lighting genuinely transforms both the function and atmosphere of your new kitchen.
15. Statement pendant lighting over the island. A bold fixture choice serves as both function and genuine design focal point.
16. Under cabinet lighting. Improves prep area visibility while adding warm, layered ambiance in the evening.
17. A mix of recessed and decorative fixtures. Combines practical general illumination with intentional style moments.
18. In cabinet lighting for glass front cabinets. Highlights displayed dishware with a soft, elegant glow.
Comparison Table: Lighting Idea Overview 🧾
| Idea | Function | Style Impact |
|---|---|---|
| Statement Pendants | Task and ambient lighting | Very High |
| Under Cabinet Lighting | Task lighting | Medium |
| Mixed Recessed and Decorative | General and accent lighting | High |
| In Cabinet Lighting | Display accent | Medium to High |
Appliance and Fixture Ideas 🍽️
The appliances and fixtures you choose genuinely shape both daily function and overall aesthetic.
19. A panel ready refrigerator. Blends seamlessly into your cabinetry for a fully integrated, custom appearance.
20. A statement range with a matching hood. Creates a genuine cooking focused focal point within the kitchen.
21. Matte black or warm brass fixtures. Either choice instantly elevates the kitchen’s overall sophistication compared to standard chrome.
22. A drawer style microwave. Keeps this appliance tucked into lower cabinetry, maintaining a cleaner visual sightline.
Comparison Table: Appliance and Fixture Overview 🧾
| Idea | Style Vibe | Visual Impact |
|---|---|---|
| Panel Ready Refrigerator | Seamless and integrated | Very High |
| Statement Range and Hood | Bold and functional | Very High |
| Matte Black or Brass Fixtures | Sophisticated | High |
| Drawer Style Microwave | Clean and minimal | Medium |
Finishing Detail Ideas 🎨
These smaller details genuinely complete a new build kitchen, adding the layer of intentionality that elevates good design into great design.
23. A furniture style island base. Turned wood legs or a distinct base design creates a custom, furniture like appearance.
24. Decorative wood corbels or brackets. Add architectural charm beneath open shelving or a countertop overhang.
25. A window above the sink. A timeless detail that brings natural light directly to your most frequently used workspace.
Full Summary Table of All 25 Ideas 📋
| Number | Idea | Category |
|---|---|---|
| 1 | Waterfall Edge Island | Layout |
| 2 | Walk In Pantry | Layout |
| 3 | Secondary Prep Sink | Layout |
| 4 | Open Concept Flow | Layout |
| 5 | Galley Layout | Layout |
| 6 | Two Tone Cabinetry | Cabinetry |
| 7 | Ceiling Height Uppers | Cabinetry |
| 8 | Deep Drawer Storage | Cabinetry |
| 9 | Appliance Garage | Cabinetry |
| 10 | Open Shelving Accent | Cabinetry |
| 11 | Dramatic Veined Stone | Countertop |
| 12 | Full Height Slab Backsplash | Countertop |
| 13 | Handmade Zellige Tile | Backsplash |
| 14 | Contrasting Island Color | Countertop |
| 15 | Statement Pendants | Lighting |
| 16 | Under Cabinet Lighting | Lighting |
| 17 | Mixed Fixture Lighting | Lighting |
| 18 | In Cabinet Lighting | Lighting |
| 19 | Panel Ready Refrigerator | Appliance |
| 20 | Statement Range and Hood | Appliance |
| 21 | Matte Black or Brass Fixtures | Hardware |
| 22 | Drawer Style Microwave | Appliance |
| 23 | Furniture Style Island Base | Detail |
| 24 | Decorative Corbels | Detail |
| 25 | Window Above the Sink | Detail |
How to Narrow Down Your Own Kitchen Vision 🎯
With so many beautiful ideas available, a few strategic questions genuinely help narrow your choices into a cohesive final vision.
🎨 What overall style speaks to you most? Traditional, modern, transitional, or farmhouse each pair naturally with different ideas from this list.
🍳 How do you actually use your kitchen day to day? Prioritize layout and storage ideas that genuinely support your real cooking and gathering habits.
💰 Which ideas offer the strongest long term value? Structural and layout decisions deserve priority over purely decorative details that can be adjusted later.
📸 Which specific images keep catching your eye? Building a dedicated inspiration folder often reveals patterns in your genuine preferences.
Comparison Table: Style Direction and Matching Ideas 🧾
| Style Direction | Best Matched Ideas |
|---|---|
| Traditional | Ceiling height uppers, corbels, window above sink |
| Modern | Waterfall island, panel ready fridge, statement pendants |
| Farmhouse | Open shelving, zellige tile, furniture style base |
| Transitional | Two tone cabinetry, brass fixtures, mixed lighting |
Prioritizing Structural Ideas During the Design Phase 🏗️
Since some of these ideas are far more difficult to add after construction than others, understanding this distinction genuinely helps guide your new build planning.
🏗️ Decide early. Layout, plumbing for a secondary sink, and ceiling height cabinetry all require planning before construction begins.
🎨 Decide later if needed. Fixture finishes, pendant lighting style, and open shelving styling can often be adjusted even after move in.
📋 Discuss with your builder. Confirm which specific ideas from this list require early structural decisions versus which offer more flexibility throughout the process.
Frequently Asked Questions ❓
Which of these ideas should we prioritize deciding on earliest? Layout related ideas, like your island size, prep sink placement, and overall kitchen flow, should be finalized earliest, since these are the most difficult and costly to change once construction begins.
Can we mix ideas from different style directions? Absolutely. Many beautifully designed kitchens blend elements from multiple styles, such as pairing modern appliances with more traditional cabinetry details.
What is the most budget friendly idea on this list? Two tone cabinetry, open shelving accents, and choosing brass or black fixtures over standard finishes all offer significant style impact without requiring major structural investment.
Should we choose all of our finishes before construction begins? Many builders require major selections finalized before or during specific construction phases, so working closely with your builder’s timeline helps ensure you make these decisions with adequate time.
How do we decide between a walk in pantry and additional cabinet storage? This depends on your available square footage and cooking habits, though many homeowners find a walk in pantry offers superior organization and storage capacity when space allows.
Final Thoughts 💭
Designing your new build kitchen offers a genuinely exciting opportunity to create a space that reflects your personal style while supporting your family’s everyday life. From dramatic waterfall islands and artisanal tile to thoughtful storage solutions and warm finishing details, these twenty five ideas offer inspiration for building a kitchen you will genuinely fall in love with.
Take the time to identify your personal style direction, prioritize the structural decisions that are difficult to change later, and trust that thoughtful planning now will result in a kitchen that feels both beautiful and genuinely functional for years to come. Here is to building the kitchen of your dreams, one thoughtful decision at a time. 🍳🏡