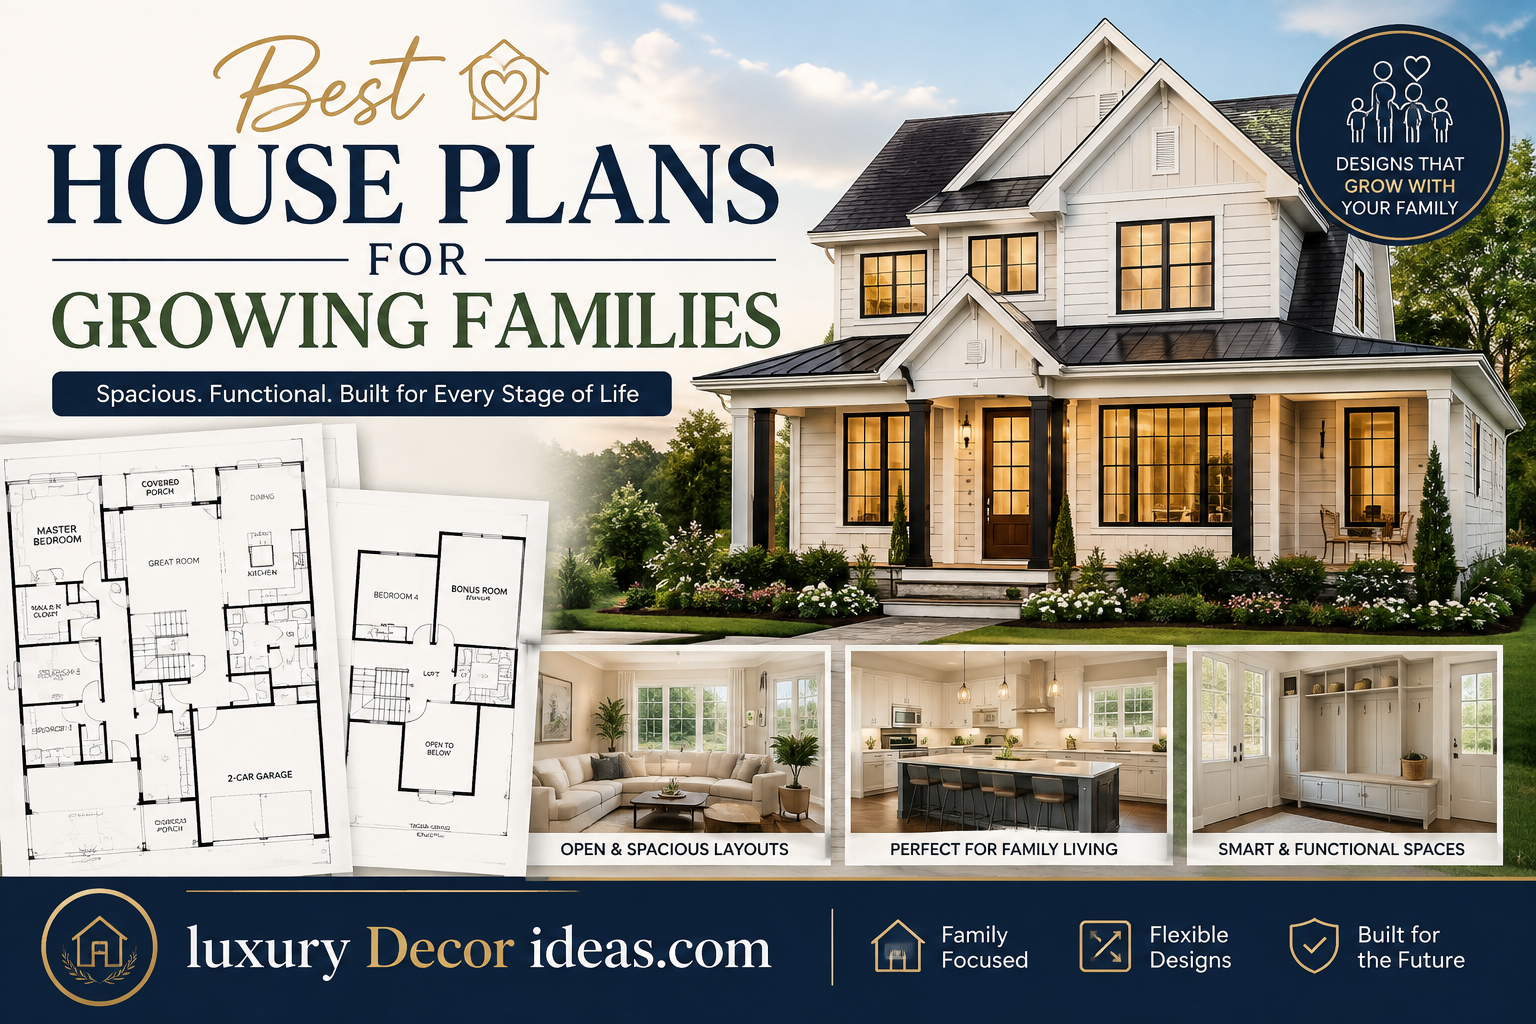
Building a home for a growing family means planning not just for who lives there today, but for who might join the household in the coming years, and how everyone’s needs will evolve along the way. A nursery today might need to become a big kid bedroom in a few years. A flexible bonus room might start as a playroom and eventually transform into a homework and study space. Choosing the right house plan means thinking several steps ahead.
We have pulled together a comprehensive look at the house plan features and layouts that genuinely serve growing families well, both now and as the years pass. Let us explore what makes a floor plan truly family friendly for the long haul. Let us dive in. 🧸🏠
Why Growing Families Need a Different Planning Approach 🤔
Before diving into specific plan features, let us talk about why this particular life stage genuinely calls for its own planning strategy.
🌟 A family’s space needs change dramatically over just a few short years, from nursery needs to teenage independence 🌟 Storage requirements grow substantially as children accumulate clothing, toys, sports equipment, and school supplies 🌟 Sightlines and supervision matter enormously during the younger years but shift toward privacy as kids age 🌟 Flexible, multi purpose spaces offer far more long term value than single purpose rooms 🌟 A well planned family home reduces the need for a disruptive move as your family’s needs evolve
With that context established, let us explore the specific house plan features worth prioritizing.
Open Concept Main Living Areas 🛋️
For families with younger children especially, an open floor plan connecting the kitchen, dining, and living space offers genuine, everyday value.
👀 Maintains sightlines so parents can supervise play while cooking or handling household tasks 🍽️ Keeps the family connected during daily routines rather than isolated in separate rooms 🎉 Offers flexible space for both everyday life and larger family gatherings
Comparison Table: Open Concept Benefits by Age Stage 🧾
| Age Stage | Primary Benefit |
|---|---|
| Infants and Toddlers | Supervision and connection |
| School Age Kids | Homework nearby while cooking |
| Teenagers | Family connection despite growing independence |
A Dedicated Mudroom or Drop Zone 🎒
Few features matter as much to daily family sanity as a well designed entry transition space.
🎒 Provides dedicated storage for backpacks, shoes, and coats, keeping this clutter out of main living areas 🧦 Individual cubbies or hooks for each family member encourage independence and organization as kids grow 🐾 Offers a practical spot for pet supplies and outdoor gear as well
A Flexible Bonus Room 🧩
This might be the single most valuable feature for a growing family, precisely because its purpose can shift as your needs evolve.
🧸 Functions as a playroom during early childhood years 📚 Transforms into a homework or study space during school age years 🎮 Becomes a hangout space or media room during the teenage years 🏋️ Can eventually convert into a home gym or office once kids move out
Comparison Table: Bonus Room Evolution Over Time 🧾
| Life Stage | Bonus Room Function |
|---|---|
| Toddler Years | Playroom |
| Elementary School | Homework and craft space |
| Teenage Years | Hangout or media room |
| Empty Nest | Home gym or office |
Multiple Full Bathrooms 🚿
As families grow, bathroom bottlenecks become a genuine daily frustration, making adequate bathroom count a worthwhile planning priority.
🛁 A dedicated kids bathroom, ideally with double sinks, significantly reduces morning routine conflicts 🚿 A secondary full bathroom on the main level offers convenience for guests and everyday function 🛏️ An ensuite for the primary bedroom provides genuine parental retreat space
A Split or Semi Split Bedroom Layout 🛏️
Positioning the primary suite somewhat separate from secondary bedrooms offers genuine benefits at multiple family stages.
🌙 Provides parents with a quiet retreat away from noise during early parenting years 🎧 Offers teenagers a sense of privacy and independence as they get older 🚪 Creates a natural buffer for household noise at different times of day
Comparison Table: Bedroom Layout Comparison 🧾
| Layout Type | Best For | Key Benefit |
|---|---|---|
| Fully Split | Privacy focused families | Maximum separation |
| Semi Split | Balance of connection and privacy | Moderate separation |
| All Bedrooms Together | Families with very young children | Easy nighttime access |
Ample Storage Throughout 📦
Storage needs grow substantially as children age, making generous storage planning genuinely worthwhile from the start.
🗄️ Walk in closets in secondary bedrooms accommodate growing wardrobes and belongings 📚 A dedicated linen closet supports a larger household’s towel and bedding needs 🚲 Extra garage space accommodates bikes, sports equipment, and outdoor gear as kids get more active
A Large, Functional Kitchen Island 🍽️
The kitchen island genuinely becomes command central for family life, making its size and function worth prioritizing.
🍳 Offers space for homework supervision while meals are being prepared 🥪 Provides casual seating for quick breakfasts before the morning rush 🎨 Doubles as an activity or craft surface during younger years
Comparison Table: Kitchen Island Features by Family Need 🧾
| Feature | Family Benefit |
|---|---|
| Extra Seating | Casual meals and homework space |
| Ample Counter Depth | Craft and activity surface |
| Nearby Outlet Access | Charging devices and small appliances |
| Adjacent Pantry | Easy snack and meal access |
A Main Floor Bedroom or Flex Space 🛌
While not essential for every family, including a main floor bedroom or flexible room offers genuine long term versatility.
👵 Accommodates visiting grandparents or extended family comfortably 🏠 Provides a guest room option without requiring guests to navigate stairs 📖 Can function as a home office in years before it is needed as a bedroom
Outdoor Living Space 🌳
A well planned outdoor area genuinely extends your family’s usable living space, particularly valuable during the active childhood years.
🏃 A fenced backyard offers safe, supervised outdoor play space 🍔 A covered patio provides weather protected space for family meals and gatherings 🌱 Room for a future swing set, garden, or sports court adds long term flexibility
Comparison Table: Outdoor Space Priorities by Age 🧾
| Age Stage | Outdoor Priority |
|---|---|
| Young Children | Fenced, supervised play area |
| School Age | Space for sports and active play |
| Teenagers | Gathering space for friends |
A Laundry Room With Genuine Function 🧺
Laundry volume increases dramatically with a growing family, making a well designed laundry space genuinely worthwhile.
🧦 Ample counter space for folding and sorting multiple family members’ laundry 🗄️ Built in storage for detergent and supplies keeps this space organized 🚪 A location near bedrooms reduces the burden of carrying laundry throughout the home
Full Summary Table of Family Friendly House Plan Features 📋
| Number | Feature | Primary Family Benefit |
|---|---|---|
| 1 | Open Concept Living | Supervision and connection |
| 2 | Mudroom or Drop Zone | Organization and clutter control |
| 3 | Flexible Bonus Room | Evolves with family needs |
| 4 | Multiple Full Bathrooms | Reduced morning bottlenecks |
| 5 | Split Bedroom Layout | Privacy and noise separation |
| 6 | Ample Storage | Accommodates growing belongings |
| 7 | Functional Kitchen Island | Central family gathering point |
| 8 | Main Floor Flex Space | Guest and future use versatility |
| 9 | Outdoor Living Space | Extended usable square footage |
| 10 | Genuinely Functional Laundry | Manages increased household volume |
Planning for Future Flexibility 🔄
Beyond specific room features, a few overarching planning principles help ensure your home genuinely serves your family for years to come.
📐 Choose rooms with flexible function over highly specific, single purpose spaces wherever possible 🚪 Consider door placement and traffic flow with future mobility needs, strollers, and eventually independent kids in mind 🔌 Plan electrical outlets generously throughout bedrooms and living spaces, anticipating future technology and device needs 🏗️ Discuss with your builder which walls could feasibly be modified later if your family’s needs shift significantly
Common Mistakes to Avoid When Planning for a Growing Family ⚠️
Even well intentioned family focused planning can run into a few common pitfalls.
❌ Choosing highly specific, single purpose rooms that lose relevance as children age ❌ Underestimating future storage needs, particularly for a family that may continue growing ❌ Skipping a flexible bonus room in favor of more fixed, single function spaces ❌ Failing to plan adequate bathroom count for a busy multi child household ❌ Overlooking outdoor space planning, missing an opportunity for valuable extended living area
Frequently Asked Questions ❓
How many bathrooms should a growing family plan should include? Many families find that at least two and a half to three bathrooms genuinely reduces daily bottlenecks, particularly as children reach school age and busy morning routines become more common.
Is an open concept layout always the best choice for families with kids? Generally, yes, particularly during younger years when supervision matters most, though some families with older children may also value some separated, quieter spaces alongside the open concept areas.
How important is a flexible bonus room really? Genuinely important. This space offers some of the strongest long term value in a family focused floor plan, since its function can evolve alongside your children’s changing needs.
Should we plan for a main floor bedroom even if we do not need it now? Many families find genuine value in this flexible space, whether for visiting grandparents, a future home office, or eventual aging in place needs.
What is the biggest storage mistake families make when planning a new home? Underestimating how quickly belongings accumulate as children grow is a common oversight, making generous closet and storage planning genuinely worthwhile from the very beginning.
Final Thoughts 💭
Choosing the right house plan for a growing family means thinking beyond your current needs and genuinely planning for how your household will evolve over the coming years. From flexible bonus rooms and ample storage to thoughtful bathroom count and functional outdoor space, these features work together to create a home that genuinely grows alongside your family.
Take the time to consider not just where your family is today, but where you might be in five or ten years, and trust that this forward thinking approach will result in a home that continues serving you well through every stage of family life. Here is to building a home filled with room to grow, both literally and in every way that matters. 👨👩👧👦🏡