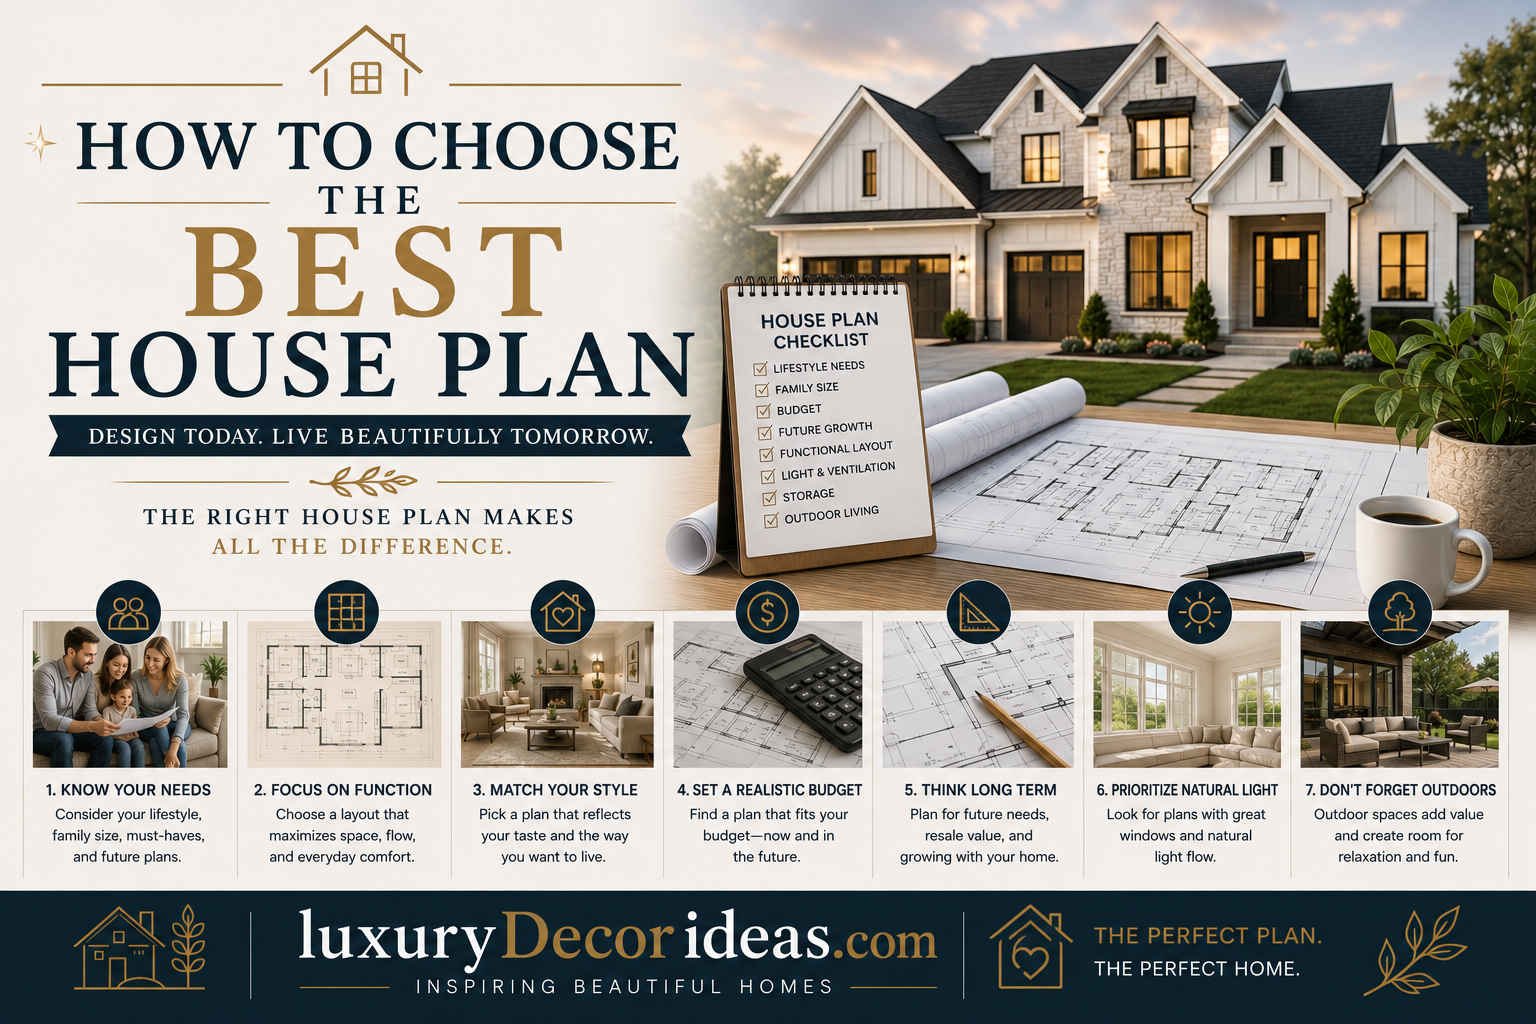
Somewhere between falling in love with your land and signing your builder contract sits one of the most exciting yet genuinely challenging parts of the entire home building process, choosing your house plan. This single document will shape literally everything about your daily life for years to come, from how your morning coffee routine flows through the kitchen to how easily you can host holiday gatherings.
With thousands of stock plans available online and endless customization possibilities for a fully custom design, narrowing down the right choice can feel overwhelming. We have put together this comprehensive guide covering exactly how to evaluate and choose the best house plan for your specific needs, lifestyle, and budget. Let us walk through it together. 🖊️✨
Why Your House Plan Choice Deserves Serious Thought 🤔
Before diving into specific evaluation criteria, let us talk about why this decision matters so significantly.
🌟 Your floor plan determines how efficiently your family will actually live within the space on a daily basis 🌟 Layout related changes become extremely difficult and costly to adjust once construction begins 🌟 The right plan should accommodate not just your current needs, but your family’s needs several years down the road 🌟 Your specific lot shape and orientation directly influence which plans will actually work for your property 🌟 A well chosen plan can significantly improve your home’s resale value and broader market appeal
With these stakes in mind, let us explore exactly what to consider throughout your house plan selection process.
Start by Defining Your Household’s Actual Needs 📋
Before browsing through beautiful plan renderings, take time to honestly assess how your household actually lives on a daily basis.
👨👩👧👦 How many bedrooms and bathrooms does your family genuinely need, both now and in the foreseeable future? 🏢 Do you need a dedicated home office, or would a flexible bonus room better suit your needs? 🍽️ How does your family typically use kitchen and dining spaces, whether for casual everyday meals or more formal entertaining? 🚗 What are your specific garage and storage requirements based on vehicles, hobbies, and equipment? ♿ Are there any accessibility considerations that should influence your layout, either currently or for long term aging in place planning?
Answering these questions honestly before you start browsing plans helps prevent the common mistake of falling in love with a beautiful design that ultimately does not serve your actual daily life.
Consider Your Specific Lot and Its Constraints 📍
Even the most beautifully designed house plan will not work if it does not genuinely fit your specific piece of land.
📐 Confirm your lot’s dimensions can actually accommodate your desired plan’s footprint, including required setbacks 🌄 Consider how your lot’s slope or grade might affect foundation type and overall construction approach ☀️ Think through your lot’s orientation and how it will affect natural light throughout different rooms at different times of day 🌳 Factor in any existing trees, natural features, or views you want to preserve or highlight within your design 🚗 Consider driveway placement and how your home’s orientation will affect practical daily access
Comparison Table: Key Lot Considerations 🧾
| Lot Factor | Why It Matters | Questions to Ask |
|---|---|---|
| Dimensions and Setbacks | Determines buildable footprint | Does the plan fit within required boundaries |
| Slope and Grade | Affects foundation type and cost | Will the plan require significant grading work |
| Orientation | Impacts natural light and privacy | Which rooms will face which direction |
| Existing Features | Preserves natural beauty or views | Does the plan work with or against these features |
| Utility Access | Impacts site preparation costs | Are utilities easily accessible for this specific layout |
Evaluate the Overall Flow and Layout Logic 🚶
Beyond individual room sizes, how a floor plan actually flows and connects matters enormously for daily livability.
🍳 Consider the relationship between your kitchen, dining area, and main living space, since this connection affects daily function significantly 🛏️ Think through bedroom placement, particularly the distance and privacy between the primary suite and secondary bedrooms 🚪 Evaluate entry points and how they connect to key areas like your mudroom, kitchen, and main living spaces 📐 Notice whether the plan includes unnecessary hallway space that could otherwise be utilized as functional square footage 🔄 Walk through the plan mentally, imagining your typical daily routine from morning to evening
Comparison Table: Layout Priorities by Household Type 🧾
| Household Type | Layout Priority | Recommended Feature |
|---|---|---|
| Young Families | Sightlines between kitchen and play areas | Open concept main level |
| Multigenerational Households | Privacy and separation | Split bedroom layout or separate suite |
| Frequent Entertainers | Flow between kitchen and gathering spaces | Larger open living and dining areas |
| Remote Workers | Quiet, separated workspace | Dedicated home office away from main traffic |
| Empty Nesters | Single level convenience | Primary suite on main floor |
Think Through Storage and Practical Needs 📦
Storage is one of the most commonly underestimated factors when evaluating house plans, yet it significantly impacts daily satisfaction.
🚪 Evaluate closet sizes throughout the plan, particularly within the primary suite 🧺 Consider whether the plan includes a dedicated mudroom or entry storage area 🍽️ Look for adequate kitchen pantry space based on your household’s shopping and cooking habits 📦 Think through additional storage needs, whether for seasonal items, sports equipment, or hobby supplies 🚗 Confirm garage size accommodates not just vehicles, but any additional storage or workspace needs
Consider Long Term Flexibility 🔄
The best house plans often accommodate not just your current needs, but your family’s evolving needs over the coming years.
👶 If you are planning to grow your family, consider whether the plan easily accommodates additional bedrooms or a nursery 🏢 Think through whether a flexible bonus room or extra bedroom could later transition into a home office, gym, or guest space ♿ Consider long term aging in place features, such as a main floor primary suite, even if not immediately necessary 🏗️ Evaluate whether the plan includes any easy expansion possibilities, such as unfinished bonus space above a garage
Comparison Table: Common House Plan Styles 🧾
| Style | Best For | Key Characteristics |
|---|---|---|
| Open Concept | Families wanting connected living spaces | Minimal walls between kitchen, dining, living |
| Traditional | Buyers preferring defined room separation | More distinct, enclosed room layouts |
| Split Bedroom | Privacy focused households | Primary suite separated from secondary bedrooms |
| Single Story | Aging in place or easy accessibility | All living space on one level |
| Two Story | Maximizing square footage on smaller lots | Bedrooms upstairs, living space downstairs |
Understand the Difference Between Stock and Custom Plans 📋
Depending on your specific needs and budget, choosing between a stock plan and a fully custom design represents an important early decision.
📄 Stock plans are pre designed and typically more budget friendly, though they often allow for moderate customization 🎨 Semi custom plans start with an existing stock design as a foundation, then incorporate specific modifications based on your preferences ✏️ Fully custom plans are designed entirely from scratch by an architect or designer, offering maximum flexibility at a generally higher cost and longer design timeline
Comparison Table: Stock Versus Custom Plans 🧾
| Plan Type | Cost Level | Design Timeline | Customization Level |
|---|---|---|---|
| Stock Plan | Lower | Fastest | Limited |
| Semi Custom | Moderate | Moderate | Meaningful modifications possible |
| Fully Custom | Higher | Longest | Complete design freedom |
Work Closely With Your Builder During Plan Selection 🤝
Since your builder will ultimately be responsible for bringing your chosen plan to life, involving them early in the selection process offers genuine practical value.
🏗️ Ask your builder whether they have experience successfully constructing similar plan styles 💰 Request realistic cost estimates for your specific plan before finalizing your decision 📐 Discuss any potential modifications needed to adapt a stock plan to your specific lot conditions 🔍 Ask for honest feedback about any potential structural or budget challenges specific plan features might introduce
Common Mistakes to Avoid When Choosing a House Plan ⚠️
Even well intentioned homeowners can fall into a few common traps during this important decision making process.
❌ Falling in love with a beautiful rendering without honestly evaluating whether the layout truly fits daily life ❌ Choosing a plan without first confirming it will actually fit within your specific lot’s dimensions and setbacks ❌ Underestimating storage needs, resulting in a beautiful but impractical finished home ❌ Failing to consider long term flexibility, leading to a plan that quickly feels outgrown ❌ Not involving your builder early enough in the plan selection and evaluation process
Full Summary Table of Key Evaluation Steps 📋
| Number | Step | Purpose |
|---|---|---|
| 1 | Define Household Needs | Ensures plan matches actual daily life |
| 2 | Assess Lot Constraints | Confirms plan is genuinely buildable |
| 3 | Evaluate Flow and Layout | Improves everyday livability |
| 4 | Consider Storage Needs | Prevents post move in frustration |
| 5 | Think Through Flexibility | Accommodates future life changes |
| 6 | Understand Plan Types | Clarifies budget and customization options |
| 7 | Involve Your Builder | Ensures practical, cost effective execution |
How to Visualize a Plan Before Committing 🖼️
Since floor plan drawings can be difficult to fully visualize, especially for those without design or architecture experience, a few techniques can help bring the layout to life before you commit.
📐 Use painter’s tape on your current home’s flooring to map out room dimensions from your prospective plan 🖥️ Ask your builder or designer whether three dimensional renderings or virtual walkthroughs are available 🏠 Tour similar completed homes, if your builder offers this option, to get a genuine physical sense of the space 📝 Walk through your daily routine step by step using the plan, from waking up through preparing meals and winding down in the evening
Frequently Asked Questions ❓
Should we choose a stock plan or invest in a fully custom design? This depends significantly on your budget, timeline, and how specific your vision is. Stock and semi custom plans work well for many homeowners, while fully custom designs suit those with very particular needs or unique lot conditions.
How much should storage factor into our house plan decision? Storage is often underestimated but significantly impacts daily satisfaction, so we would recommend carefully evaluating closet sizes, pantry space, and overall storage throughout any plan you seriously consider.
Can a stock house plan be modified to fit our specific lot? In many cases, yes. Semi custom modifications to an existing stock plan are common and can help adapt a design to fit specific lot conditions or personal preferences.
How early should we involve our builder in the house plan selection process? As early as possible. Your builder can offer valuable, practical feedback regarding cost, feasibility, and lot specific considerations before you finalize your plan decision.
What is the biggest mistake people make when choosing a house plan? Falling in love with a plan’s aesthetic appeal without honestly evaluating whether the actual layout and flow will genuinely serve their household’s daily life is one of the most common and costly mistakes.
Final Thoughts 💭
Choosing the right house plan is genuinely one of the most important decisions throughout your entire home building journey, shaping how your family will live, gather, and grow within the space for years to come. From honestly assessing your household’s actual needs to carefully evaluating your specific lot’s constraints and thinking through long term flexibility, each step in this process helps ensure you choose a plan that will genuinely serve you well.
Take your time, involve your builder early, and remember that the most beautiful plan on paper is only truly successful if it authentically fits how your family actually lives. Here is to finding the perfect blueprint for the home you will genuinely love living in for years to come. 📐🏡