There was a time when a pantry meant a single narrow closet with a few wire shelves and a light that flickered when the door swung open. Those days are officially behind us. Today’s pantries have become genuinely design worthy spaces, offering everything from custom cabinetry and dedicated appliance storage to beautiful open shelving that doubles as a design statement in its own right.
If you are currently planning a new home build, your pantry deserves far more thought than simply checking a box on your floor plan. A well designed pantry genuinely transforms your daily kitchen routine, keeping clutter contained, groceries organized, and everything within easy reach. We have pulled together our favorite pantry design ideas to help inspire your own new home planning process. Let us dive in. 🧺🏡
Why Pantry Design Deserves Real Planning Attention 🤔
Before diving into specific design ideas, let us talk about why this often overlooked space deserves genuine consideration during your new build.
🌟 A well designed pantry keeps your main kitchen counters and cabinets significantly less cluttered 🌟 Proper pantry planning accommodates bulk shopping, meal prepping, and everyday grocery storage far more efficiently than an afterthought closet 🌟 Pantry layout and electrical needs are difficult to adjust after construction, making early planning essential 🌟 A beautifully designed pantry can add genuine functional and aesthetic value to your overall home 🌟 The right pantry setup can meaningfully improve your daily kitchen workflow and reduce everyday frustration
With that context established, let us explore the specific pantry styles and features worth considering for your own new home.
1. The Classic Walk In Pantry 🚪
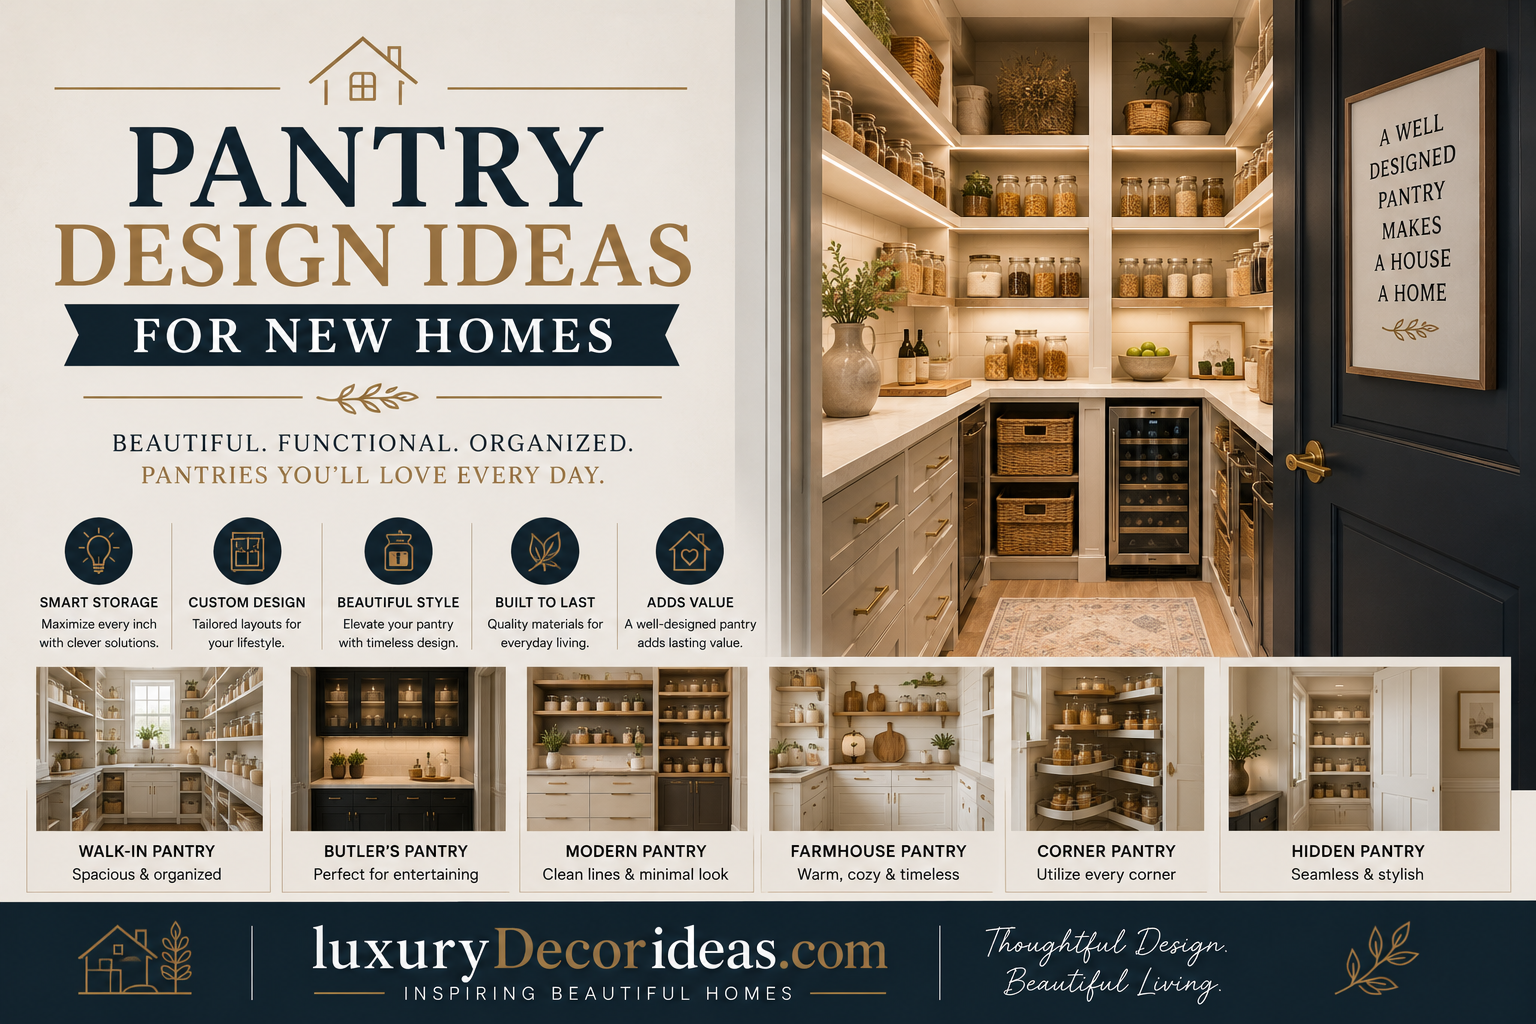
A dedicated walk in pantry remains one of the most popular and functional choices for new home construction. This style offers ample shelving, floor space for bulk items, and room to actually move around while organizing groceries.
📦 Consider incorporating a mix of open shelving and closed cabinetry within your walk in pantry for maximum organizational flexibility.
2. The Butler Pantry With Countertop Space 🧑🍳
A butler pantry combines traditional pantry storage with additional countertop space, often including a secondary sink and sometimes a small appliance area, creating a genuinely functional secondary prep zone.
🍽️ This style works particularly well for households that entertain frequently, since it keeps party prep mess out of the main kitchen entirely.
3. The Hidden Pantry Behind a Disguised Door 🚪
For homeowners wanting a completely seamless kitchen aesthetic, a hidden pantry entrance, often disguised as a matching cabinet panel or bookshelf, keeps this functional space visually tucked away.
🎨 This design choice works beautifully in modern or minimalist kitchens wanting to maintain clean, uninterrupted sightlines.
4. The Open Shelving Display Pantry 📚
Rather than concealing pantry contents behind closed doors, some homeowners are embracing open shelving pantries, turning organized food storage into an intentional design feature.
🏺 This style requires consistent organization and often benefits from matching storage containers for a cohesive, styled appearance.
Comparison Table: Popular Pantry Styles 🧾
| Style | Best For | Storage Capacity | Design Visibility |
|---|---|---|---|
| Classic Walk In | Most households | High | Hidden behind door |
| Butler Pantry | Frequent entertainers | High | Semi visible |
| Hidden Disguised Door | Seamless modern kitchens | Medium to High | Fully concealed |
| Open Shelving Display | Design forward homeowners | Medium | Fully visible |
| Reach In Cabinet Pantry | Smaller kitchens | Medium | Hidden behind doors |
5. The Reach In Cabinet Style Pantry 🗄️
For smaller kitchens without space for a full walk in room, a reach in cabinet style pantry, featuring deep shelving behind cabinet doors, offers a space efficient alternative that still provides substantial storage.
📏 Pull out shelving within a reach in pantry significantly improves accessibility compared to fixed shelf configurations.
6. Corner Pantry Utilizing Awkward Layouts 📐
Many kitchen floor plans include awkward corner spaces that are difficult to utilize efficiently. A corner pantry design turns this often wasted space into genuinely functional storage.
🔄 Diagonal or angled corner pantry doors help maximize the usable interior space within this layout style.
7. The Appliance Garage Pantry 🔌
Incorporating a dedicated appliance garage within your pantry, complete with an electrical outlet, allows small appliances like coffee makers, toasters, or stand mixers to remain plugged in and ready to use while staying out of sight from your main kitchen.
☕ This feature genuinely reduces daily counter clutter while keeping frequently used appliances easily accessible.
8. Pull Out Pantry Drawers 📦
Rather than traditional fixed shelving, pull out drawer systems within your pantry allow you to see and access items stored toward the back without needing to dig through crowded shelves.
🍝 This style works particularly well for organizing canned goods, spices, and smaller pantry staples.
Comparison Table: Functional Pantry Features 🧾
| Feature | Purpose | Best For |
|---|---|---|
| Appliance Garage | Hides small appliances while keeping them accessible | Households with multiple countertop appliances |
| Pull Out Drawers | Improves visibility and access | Canned goods and smaller items |
| Corner Utilization | Maximizes awkward floor plan space | Kitchens with unused corner areas |
| Adjustable Shelving | Adapts to changing storage needs | Growing families or evolving needs |
| Built In Lighting | Improves visibility inside the pantry | All pantry styles |
9. Adjustable Shelving Systems 📏
Rather than fixed shelf heights, adjustable shelving allows you to reconfigure your pantry’s interior layout as your storage needs change over time, whether accommodating taller appliances or bulk packaged goods.
🔧 This flexibility genuinely extends the long term usefulness of your pantry as your household’s needs evolve.
10. Built In Pantry Lighting 💡
Proper lighting within your pantry, whether through overhead fixtures or motion activated strip lighting along shelving, significantly improves visibility and everyday functionality.
✨ Motion activated lighting adds a convenient, modern touch, ensuring the light automatically turns on and off as you enter and exit the space.
11. A Dedicated Spice Storage Wall 🌶️
Incorporating a dedicated section specifically for spice storage, whether through narrow pull out shelving or a magnetic organization system, keeps this frequently used category neatly organized and easy to browse.
🌿 This detail is particularly appreciated by households that cook frequently and use a wide variety of spices.
12. A Small Pantry Desk or Command Center 📝
For households wanting additional organizational function, incorporating a small desk area or command center within a larger pantry space provides a dedicated spot for mail, calendars, and household planning.
🗓️ This feature works particularly well in larger butler style pantries with adequate square footage.
13. Wine and Beverage Storage Integration 🍷
Incorporating dedicated wine racks or a small beverage refrigerator within your pantry design creates a natural entertaining hub while keeping this storage separate from your main kitchen refrigerator.
🍾 This feature pairs particularly well with butler pantry designs positioned near your dining or entertaining spaces.
Full Summary Table of All Pantry Ideas 📋
| Number | Idea | Category |
|---|---|---|
| 1 | Classic Walk In Pantry | Layout |
| 2 | Butler Pantry | Layout |
| 3 | Hidden Disguised Door | Design |
| 4 | Open Shelving Display | Design |
| 5 | Reach In Cabinet Pantry | Layout |
| 6 | Corner Pantry | Layout |
| 7 | Appliance Garage | Function |
| 8 | Pull Out Drawers | Storage |
| 9 | Adjustable Shelving | Storage |
| 10 | Built In Lighting | Function |
| 11 | Spice Storage Wall | Storage |
| 12 | Pantry Desk or Command Center | Function |
| 13 | Wine and Beverage Storage | Entertaining |
| 14 | Labeled Container System | Organization |
| 15 | Freezer Integration | Storage |
14. A Labeled Container Organization System 🏷️
Transferring bulk pantry staples into matching labeled containers creates a cohesive, organized appearance while often extending the shelf life of certain food items.
🎨 This organizational method pairs particularly well with open shelving pantry designs, since the containers themselves become part of the overall visual design.
15. Freezer Integration Within the Pantry Space 🧊
For households needing additional freezer capacity beyond their main kitchen refrigerator, incorporating a chest freezer or upright freezer unit within a larger pantry space provides convenient additional storage.
🥩 This feature works particularly well for families who buy in bulk or frequently freeze meal prepped items.
Planning Your Pantry Layout Before Construction 📐
Since pantry layout, electrical needs, and plumbing considerations are difficult to adjust after your home is built, thoughtful planning during the design phase genuinely matters.
📏 Measure your anticipated storage needs realistically, considering both your current habits and how your household might grow or change over time 🔌 Plan electrical outlet placement early if you intend to incorporate an appliance garage or beverage refrigerator 🚰 Decide early whether you want a secondary sink within a butler style pantry, since this requires plumbing rough in planning 💡 Discuss lighting options with your builder during the electrical planning phase, rather than treating this as an afterthought 📋 Walk through your actual grocery shopping and meal prep habits to determine which specific features would genuinely benefit your household
Taking the time to think through these practical considerations before construction begins helps ensure your finished pantry genuinely serves your family’s real world needs.
Common Mistakes to Avoid When Designing Your Pantry ⚠️
Even well intentioned pantry planning can run into a few common pitfalls. Keep these in mind as you finalize your own design.
❌ Underestimating your actual storage needs, resulting in a pantry that feels cramped shortly after move in ❌ Skipping electrical outlet planning, then wishing later you had included an appliance garage or charging station ❌ Choosing fixed shelving without considering the value of adjustable configurations as your needs change over time ❌ Neglecting proper lighting, resulting in a dim, difficult to navigate space ❌ Failing to consider door swing and walkway clearance, particularly for walk in pantry designs
Avoiding these common issues during the planning phase helps ensure your pantry remains genuinely functional for years to come.
Frequently Asked Questions ❓
How large should a walk in pantry be for an average family? This varies based on household size and shopping habits, but many homeowners find a pantry offering at least twenty five to forty square feet of floor space provides comfortable storage and movement room for a typical family.
Is a butler pantry worth the additional square footage in a new build? For households that entertain frequently or want a dedicated secondary prep space, many homeowners find a butler pantry genuinely worthwhile, though it does require additional floor plan space and potentially plumbing planning.
Should pantry shelving be fixed or adjustable? Adjustable shelving generally offers more long term flexibility, allowing you to reconfigure your storage as your household’s needs change over time.
Is an appliance garage necessary in a pantry design? While not essential, this feature genuinely reduces main kitchen counter clutter for households with multiple frequently used small appliances, making it a worthwhile consideration during planning.
Can pantry features be added after the home is already built? Some features like shelving and organization systems can be added later, though electrical outlets and plumbing related features are significantly more difficult and costly to incorporate after construction is complete.
Final Thoughts 💭
Your pantry has the potential to be so much more than a simple storage closet tucked behind a door. From spacious walk in designs and functional butler pantries to thoughtful details like appliance garages, adjustable shelving, and built in lighting, these fifteen ideas offer genuine inspiration for creating a pantry that truly works for your household’s daily life.
Take the time during your new home planning process to think through your family’s actual habits and needs, since thoughtful pantry design decisions made now will pay off in genuine everyday convenience for years to come. Here is to building a pantry that keeps your kitchen organized, functional, and beautifully put together. 🥫🏡