
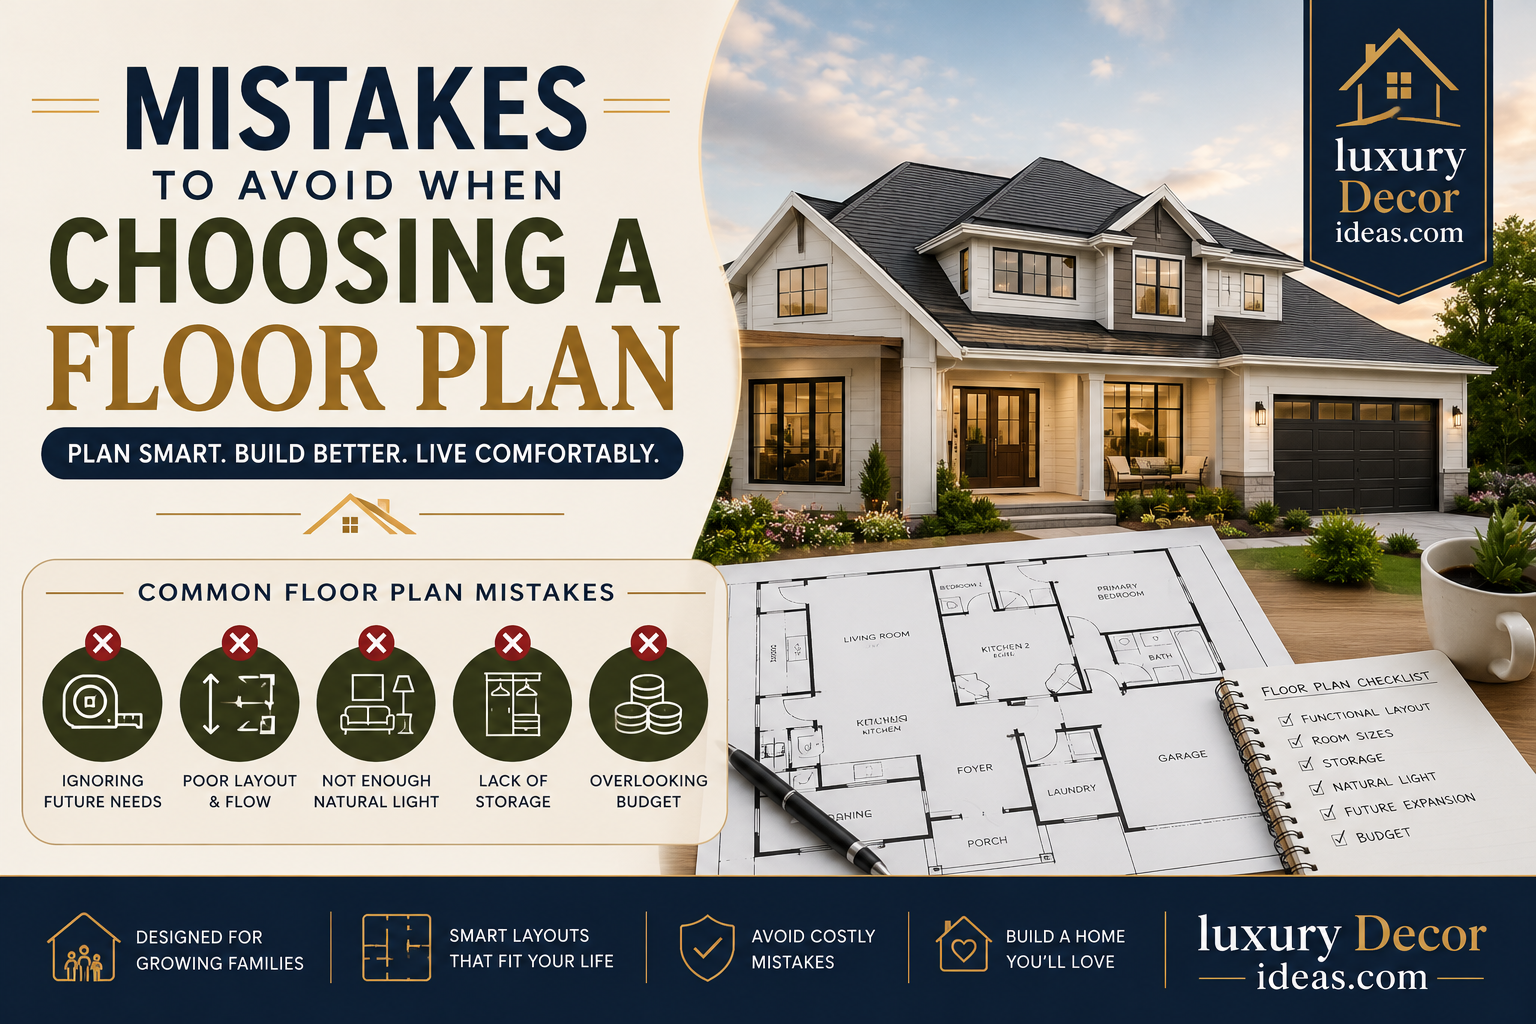
Choosing a floor plan is one of those decisions that feels exciting and straightforward in the moment, browsing beautiful renderings and picturing your future life within those walls, but it is also one of the most consequential choices in your entire building journey. Once construction begins, layout related regrets become genuinely expensive and disruptive to fix, making this an area where a little extra caution upfront pays off enormously.
We have pulled together the most common floor plan mistakes homeowners make, along with practical guidance for avoiding each one. Whether you are just starting to browse plans or already narrowing down your final choice, let us make sure you sidestep these common pitfalls. Let us dive in. 🏗️✨
Why Floor Plan Mistakes Are So Costly to Fix 🤔
Before diving into the specific mistakes, let us talk about why this particular decision deserves such careful scrutiny.
🌟 Layout changes after construction begins are dramatically more expensive than adjustments made during the planning phase 🌟 Some floor plan issues, like inadequate storage or poor traffic flow, are not fully apparent until you are actually living in the space 🌟 A poorly chosen plan can affect your daily quality of life for as long as you own the home 🌟 Structural elements like load bearing walls make certain post construction layout changes genuinely difficult or impossible 🌟 Resale value can be affected by layout issues that feel obvious to potential buyers touring the finished home
With these stakes in mind, let us walk through the specific mistakes worth avoiding.
Mistake One: Choosing a Plan Based Purely on Aesthetics 🎨
Falling in love with a beautiful rendering without honestly evaluating whether the actual layout serves your daily life is one of the most common and costly mistakes homeowners make.
😍 A stunning exterior or dramatic entryway does not guarantee the interior flow will genuinely work for your household 🚶 Walk through the plan mentally, imagining your actual daily routine from morning to evening, rather than focusing solely on visual appeal
Mistake Two: Not Accounting for Furniture Placement 🛋️
Many homeowners approve a floor plan without seriously considering whether their existing or planned furniture will actually fit and function well within the proposed spaces.
📏 A living room might look spacious on paper but feel awkward once a sectional sofa, coffee table, and media console are actually placed within it 🪑 Sketch out furniture placement, or use painter’s tape to map dimensions in your current home, before finalizing room sizes
Comparison Table: Common Early Stage Mistakes 🧾
| Mistake | Consequence | Prevention Strategy |
|---|---|---|
| Choosing Based on Looks Alone | Poor daily functionality | Mentally walk through daily routines |
| Ignoring Furniture Placement | Awkward, cramped rooms | Map furniture dimensions before approving |
| Underestimating Storage Needs | Cluttered living post move in | Count and measure actual belongings |
| Skipping Lot Orientation Review | Poor natural light and privacy | Confirm orientation before finalizing |
Mistake Three: Underestimating Storage Needs 📦
Beautiful open concept designs sometimes sacrifice genuine storage capacity, an issue that often does not become apparent until you are unpacking boxes after move in.
🗄️ Count your actual current belongings, including seasonal items, and honestly assess whether the proposed closets and pantry space can accommodate them 📐 Pay particular attention to primary bedroom closet size, kitchen pantry capacity, and any dedicated storage areas like a mudroom or linen closet
Mistake Four: Ignoring Your Lot’s Orientation 🌞
Choosing a plan without considering how it will sit on your specific lot, particularly regarding sun exposure and privacy, can lead to genuine daily frustration.
☀️ A plan with large windows facing the wrong direction can result in excessive heat gain or a consistently dark interior 🏘️ Consider neighboring homes and how window placement might affect your privacy, particularly for bedrooms and bathrooms
Mistake Five: Overlooking Traffic Flow 🚶
How people actually move through a home matters just as much as individual room sizes, yet this is frequently overlooked during the selection process.
🚪 Awkward pathways that force people to walk through one room to reach another can create genuine daily friction 🍽️ Pay particular attention to flow between the kitchen, dining area, and main entry points, since these connections see the heaviest daily traffic
Comparison Table: Traffic Flow Considerations 🧾
| Area | Common Flow Issue | What to Check |
|---|---|---|
| Kitchen to Dining | Awkward carrying distance | Confirm logical, short pathway |
| Entry to Main Living Space | Forced walk through bedrooms | Confirm direct, private access |
| Garage to Kitchen | Long, inconvenient route | Confirm reasonably short connection |
| Bedrooms to Bathrooms | Excessive distance at night | Confirm proximity for convenience |
Mistake Six: Choosing Room Sizes Without Real Comparison 📏
Square footage numbers on paper can be genuinely difficult to visualize without a tangible point of reference.
📐 Measure rooms in your current home that you love or dislike, then compare those actual dimensions against the proposed plan’s room sizes 🏠 Visit model homes or completed builds, if your builder offers this option, to get a genuine physical sense of proposed square footage
Mistake Seven: Not Planning for Future Needs 🔄
Choosing a plan that perfectly fits your life today without considering how your needs might evolve can lead to feeling outgrown far sooner than expected.
👶 If you are planning to grow your family, consider whether the plan easily accommodates additional bedrooms or a nursery 👴 Think through long term aging in place needs, even if not immediately relevant, since main floor primary suites offer valuable long term flexibility
Comparison Table: Future Planning Considerations 🧾
| Life Change | Plan Feature to Consider |
|---|---|
| Growing Family | Flexible bonus room, additional bedrooms |
| Aging in Place | Main floor primary suite |
| Remote Work Needs | Dedicated home office space |
| Multigenerational Living | Separate suite or flexible main floor room |
Mistake Eight: Overlooking Electrical and Technology Needs 🔌
Floor plan approval often happens before detailed electrical planning, but thinking ahead about outlet and technology needs during this stage genuinely helps.
🔌 Consider where you will need outlets for televisions, home office equipment, and charging stations as you review the layout 📡 Think through whether any rooms will need structured wiring for internet or smart home technology
Mistake Nine: Not Considering Noise and Privacy Separation 🔇
Bedroom placement relative to main living areas significantly affects daily comfort, yet this detail is easy to overlook when focused on square footage alone.
🛏️ Consider how close the primary bedroom sits to noisy areas like the living room or a potential home theater space 🚪 For families with older children, think through whether secondary bedrooms offer adequate separation from shared living spaces
Comparison Table: Privacy and Separation Factors 🧾
| Factor | Why It Matters |
|---|---|
| Primary Bedroom Distance From Living Areas | Reduces nighttime noise disruption |
| Secondary Bedroom Grouping | Affects sibling privacy and noise |
| Home Office Placement | Impacts work from home focus |
| Guest Room Separation | Improves comfort for visitors |
Mistake Ten: Failing to Involve Your Builder Early Enough 🏗️
Finalizing a floor plan without genuine input from your builder can lead to costly surprises regarding feasibility and budget.
💰 Your builder can offer realistic cost estimates for your specific plan before you become emotionally attached to a design that exceeds your budget 📐 Discuss any potential modifications needed to adapt a stock plan to your specific lot conditions before finalizing your decision
Mistake Eleven: Not Walking Through the Plan Room by Room 🚶
Approving a floor plan after only a brief overview, rather than a genuinely thorough room by room review, increases the risk of overlooking important details.
📋 Go through every single room individually, considering its specific purpose, size, and connection to adjacent spaces 🔍 Ask questions about anything that seems unclear or potentially problematic before signing off on the final design
Full Summary Table of All 11 Mistakes 📋
| Number | Mistake | Category |
|---|---|---|
| 1 | Choosing Based on Aesthetics Alone | Evaluation |
| 2 | Ignoring Furniture Placement | Evaluation |
| 3 | Underestimating Storage Needs | Function |
| 4 | Ignoring Lot Orientation | Site Planning |
| 5 | Overlooking Traffic Flow | Function |
| 6 | Skipping Real Size Comparison | Evaluation |
| 7 | Not Planning for Future Needs | Long Term Planning |
| 8 | Overlooking Electrical Needs | Technical Planning |
| 9 | Ignoring Noise and Privacy Separation | Function |
| 10 | Not Involving Builder Early | Process |
| 11 | Skipping Room by Room Review | Evaluation |
A Practical Checklist Before Finalizing Your Plan ✅
Before signing off on your final floor plan, walk through this practical checklist to catch potential issues.
📋 Have you mentally walked through your daily routine within this specific layout? 🛋️ Have you confirmed your furniture will genuinely fit within the proposed room dimensions? 📦 Have you honestly assessed whether storage capacity meets your actual needs? ☀️ Have you considered how the plan will sit on your specific lot regarding light and privacy? 🚶 Have you traced the traffic flow between key areas like the kitchen, entry, and bedrooms? 🔄 Have you considered how this plan will serve your family’s needs several years from now? 🏗️ Have you discussed feasibility and realistic costs with your builder?
Comparison Table: Quick Reference Checklist 🧾
| Checklist Item | Confirmed |
|---|---|
| Daily Routine Walkthrough | Yes or No |
| Furniture Fit Confirmed | Yes or No |
| Storage Needs Assessed | Yes or No |
| Lot Orientation Considered | Yes or No |
| Traffic Flow Traced | Yes or No |
| Future Needs Considered | Yes or No |
| Builder Consultation Completed | Yes or No |
Frequently Asked Questions ❓
What is the single most common floor plan mistake homeowners make? Choosing a plan based primarily on its aesthetic appeal without honestly evaluating whether the actual layout and flow will genuinely serve daily life is among the most frequently cited regrets.
How can we tell if a room size will genuinely work for our furniture? Measuring your existing furniture and mapping it out using painter’s tape on your current home’s flooring, or comparing against the proposed plan’s exact dimensions, offers the most reliable indication.
Is it worth paying for modifications to a stock floor plan? Often, yes. Addressing specific concerns like storage capacity or traffic flow before construction begins is significantly more cost effective than attempting changes after the home is built.
How early should we involve our builder in reviewing our floor plan? As early as possible, ideally before you become emotionally attached to a specific design, since your builder can offer valuable feedback regarding cost, feasibility, and lot specific considerations.
Can floor plan mistakes be fixed after construction begins? Some minor issues can potentially be addressed, though layout related changes become significantly more expensive and complicated once construction is underway, making upfront evaluation genuinely important.
Final Thoughts 💭
Choosing the right floor plan requires looking well beyond a beautiful rendering, genuinely considering furniture placement, storage needs, traffic flow, lot orientation, and how your family’s needs might evolve in the years ahead. By avoiding these eleven common mistakes and working through a thoughtful, thorough evaluation process, you can approach your final floor plan decision with genuine confidence.
Take your time, walk through every room mentally and practically, involve your builder early, and trust that this careful upfront evaluation will result in a home that truly serves your daily life for years to come. Here is to choosing a floor plan you will love living in, not just looking at. 📐🏡